
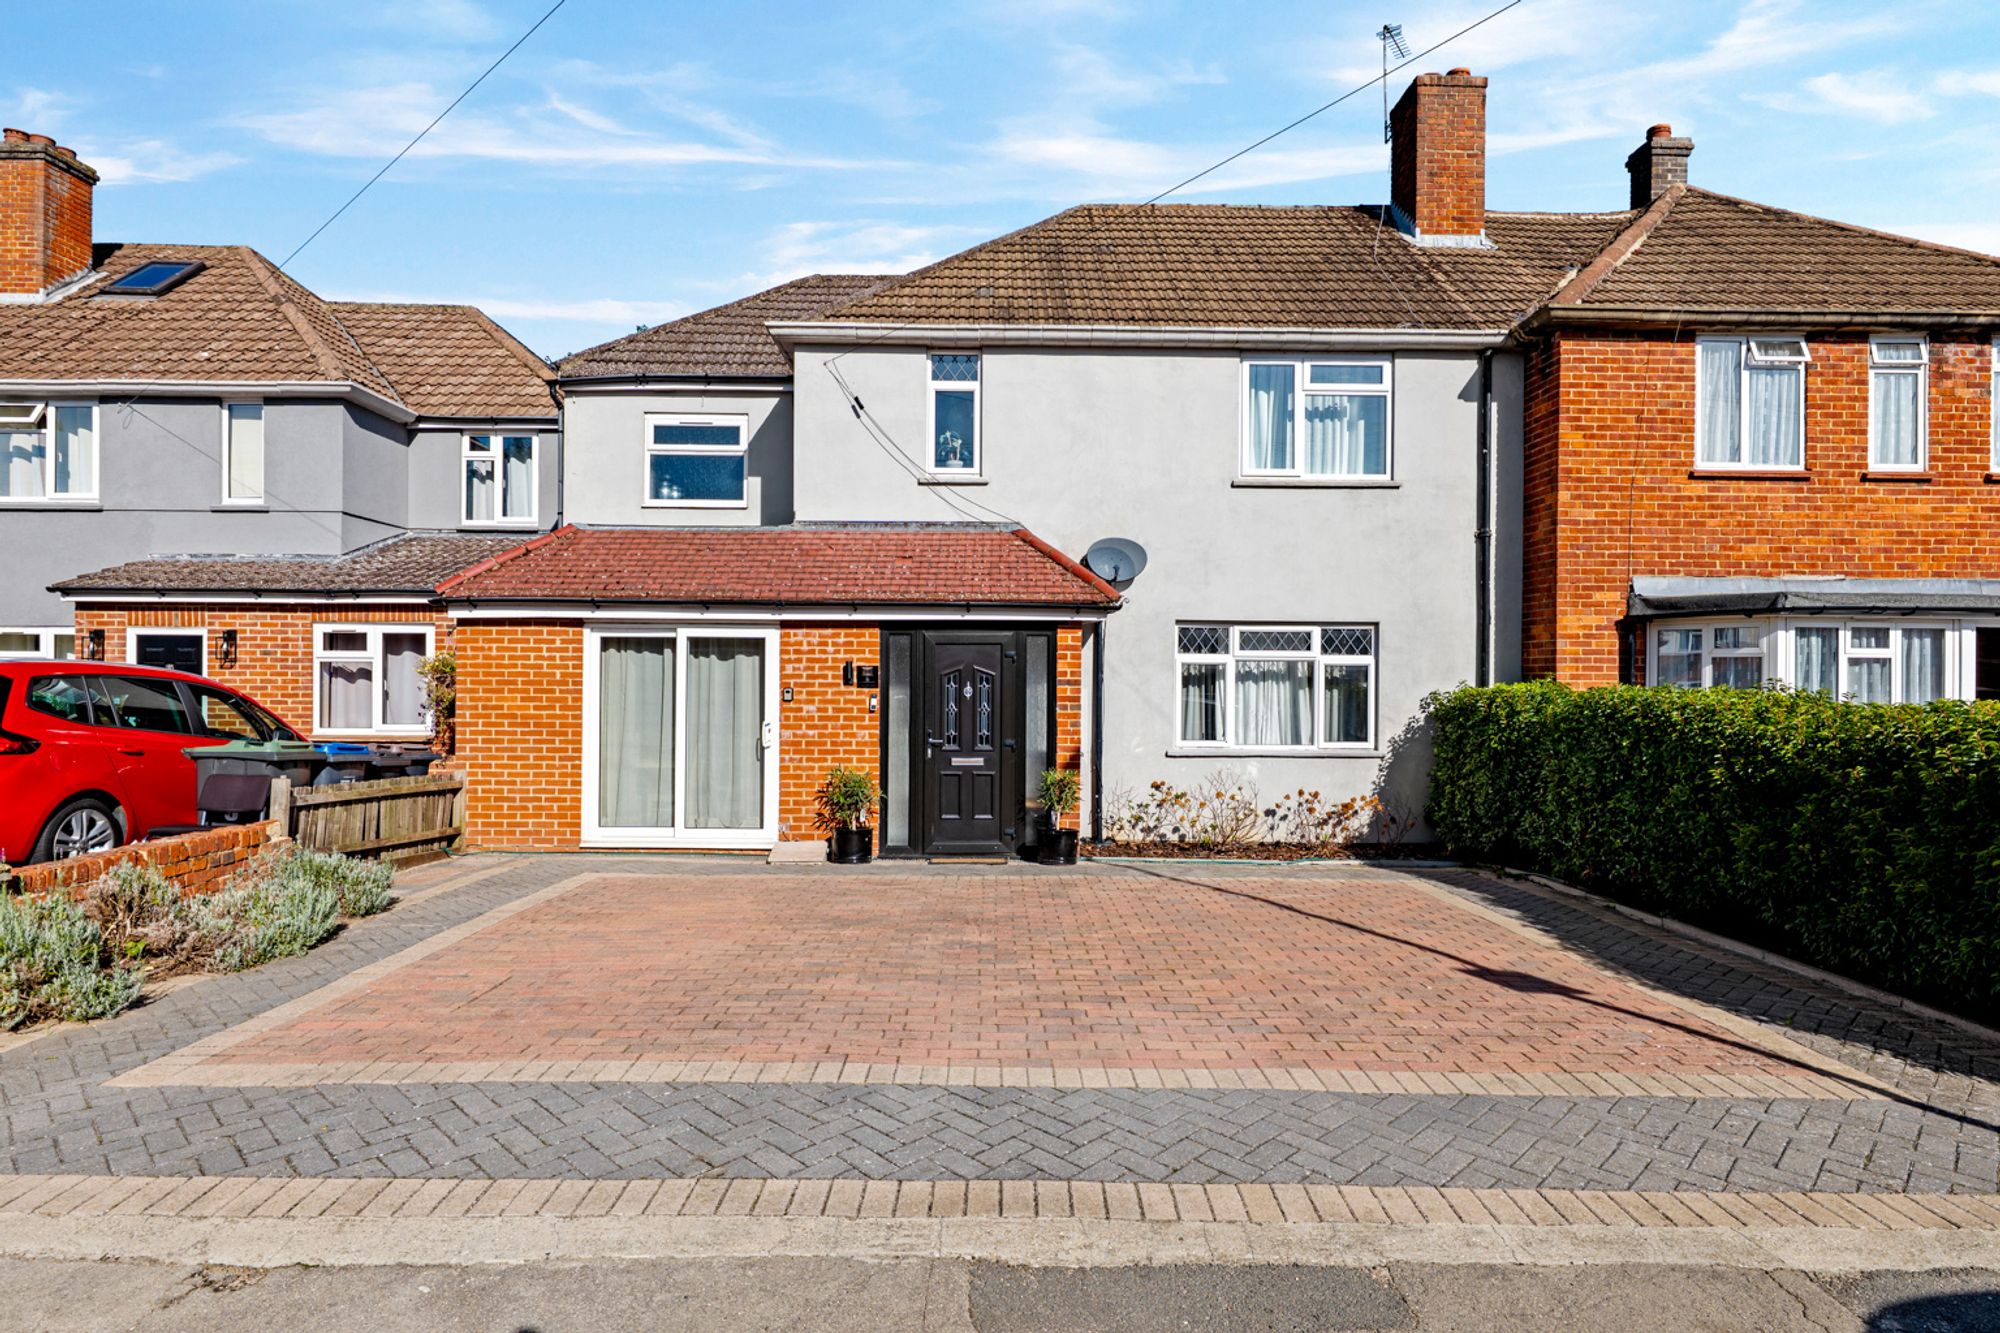
5 bed semi-detached house for sale in Claremont Close, South Croydon, CR2
See mapGuide Price £675,000
Key features
- Five bedrooms. three bathrooms
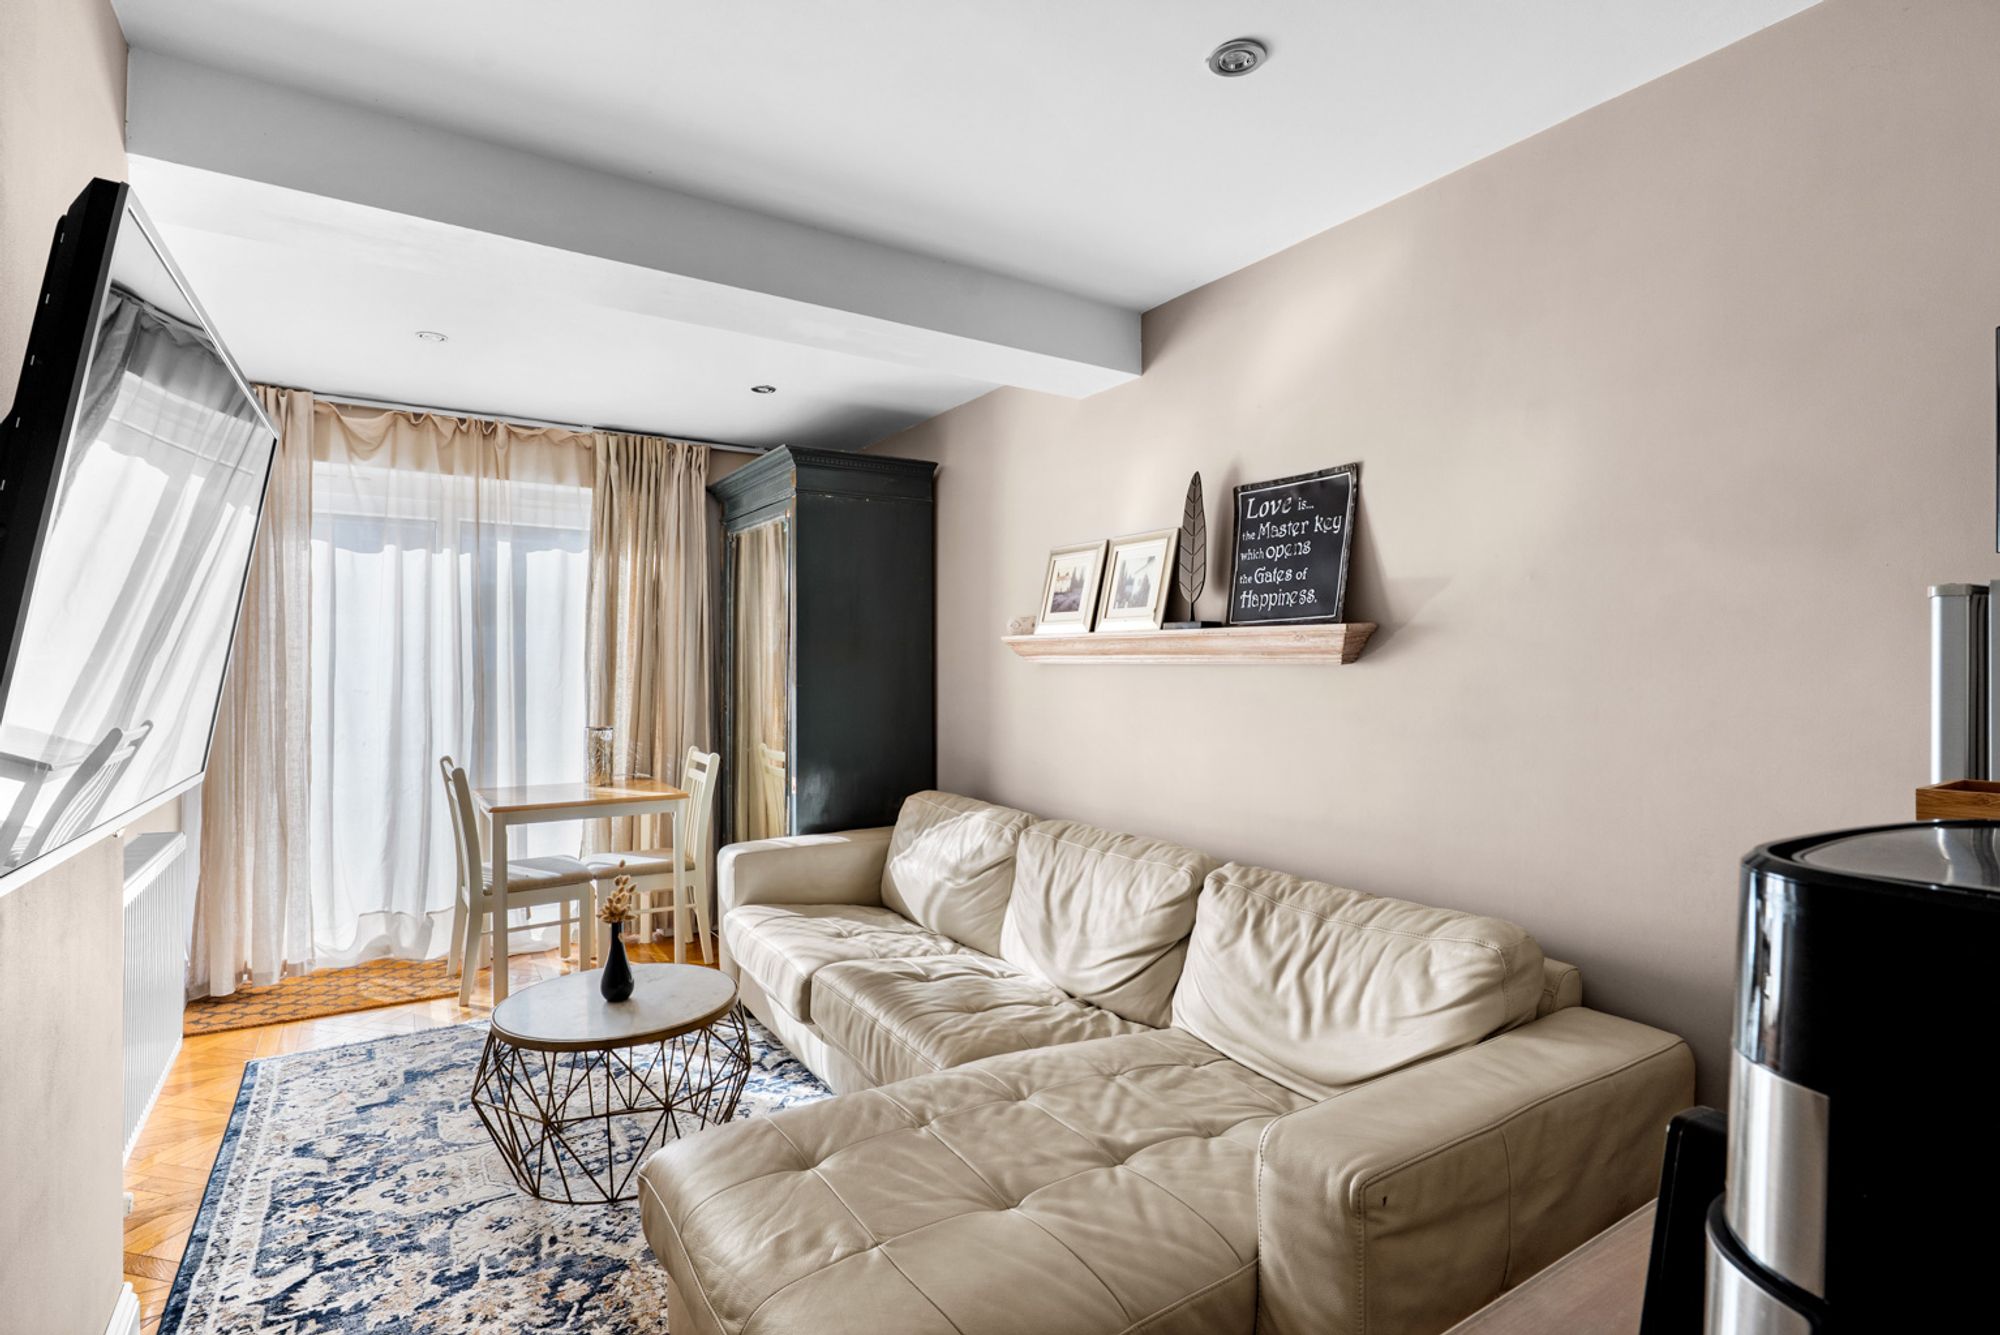
- Two lounges of which the annex includes a bedroom, lounge and bathroom
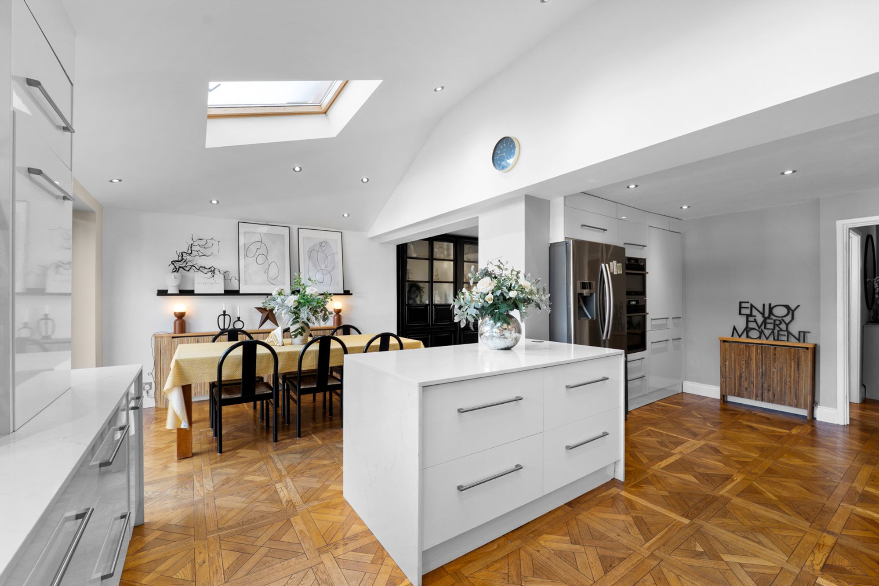
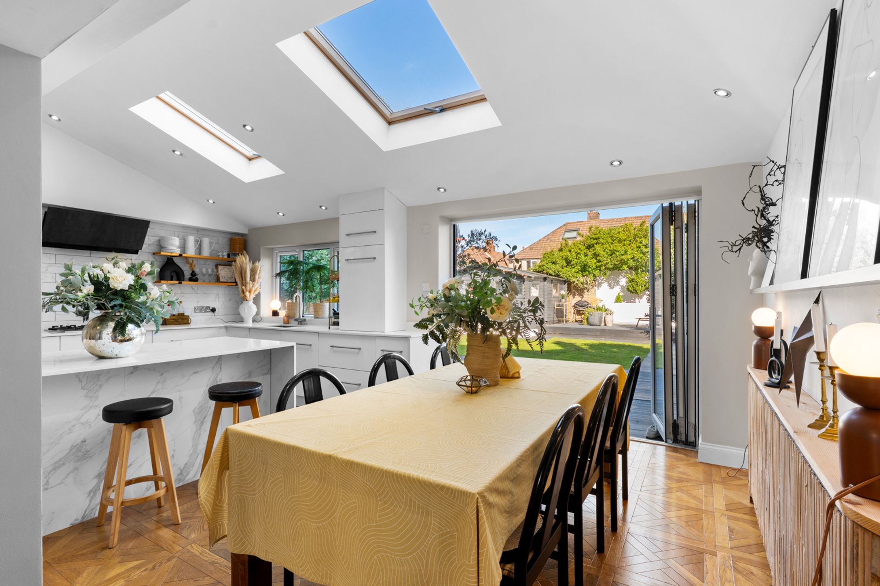
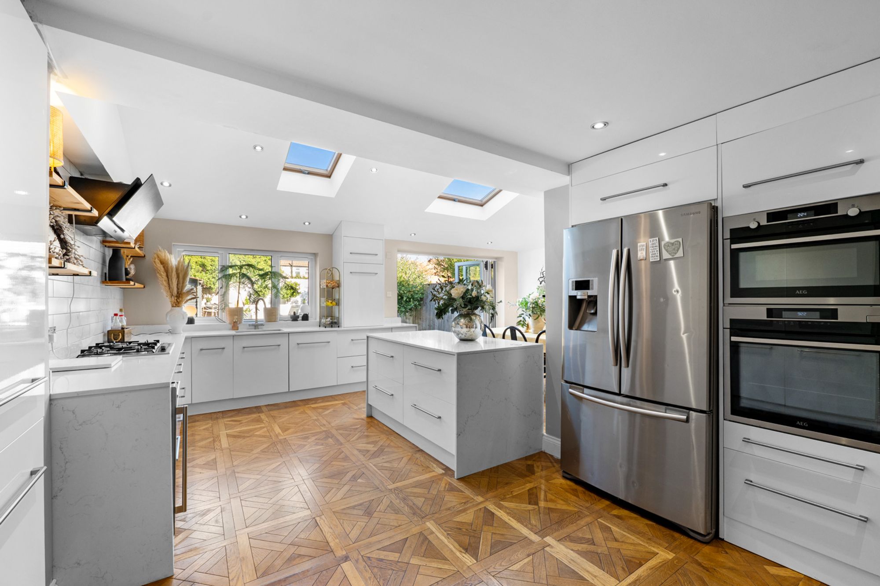
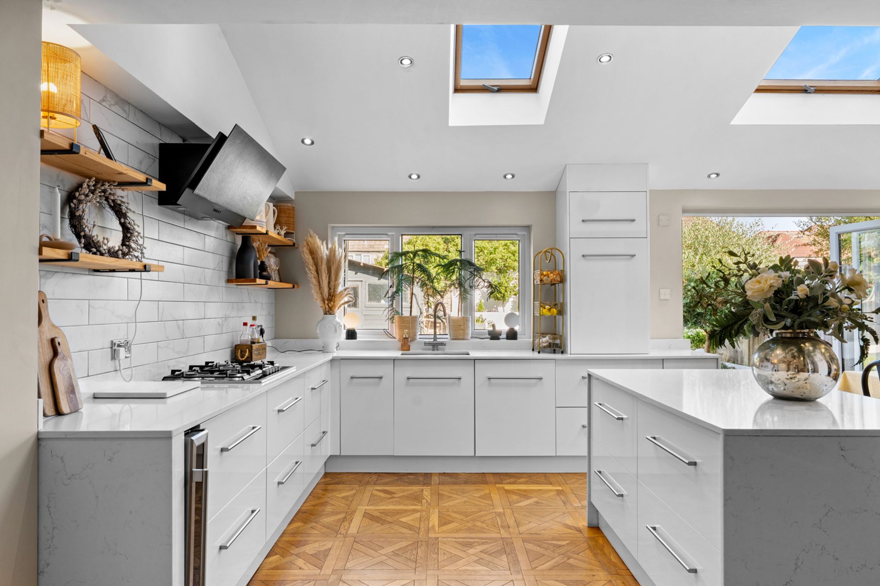
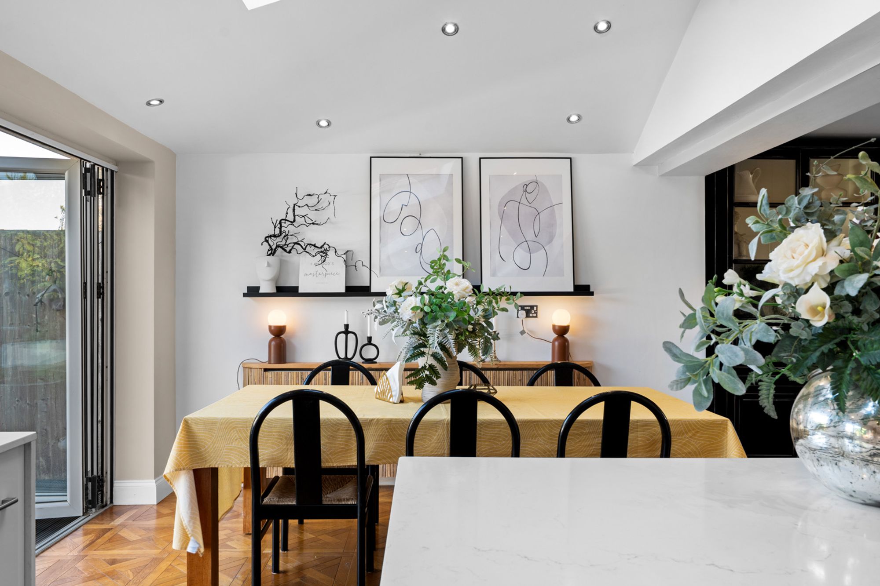
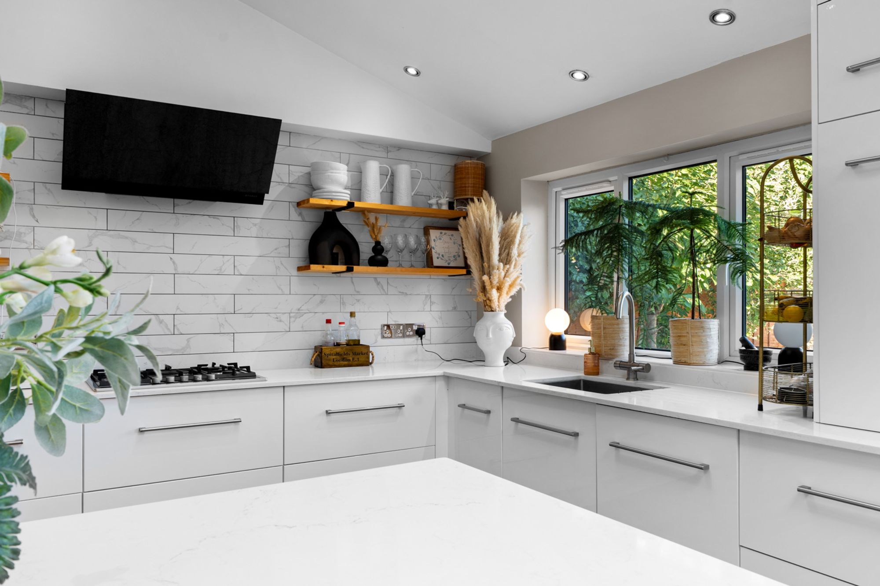
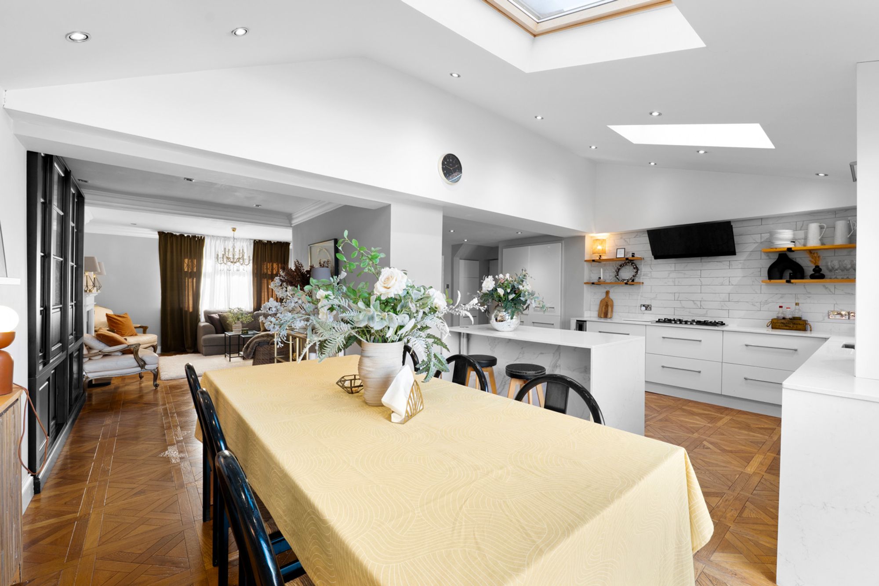
- Beautiful open plan kitchen/diner
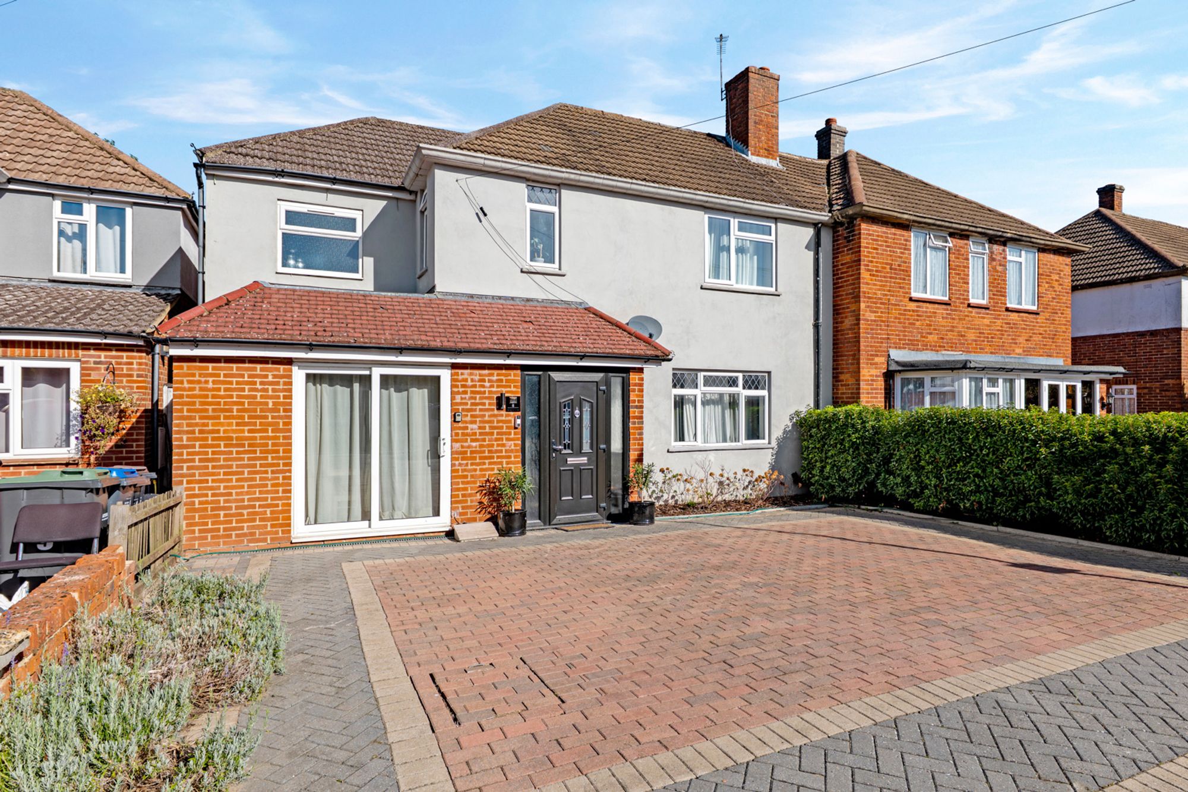
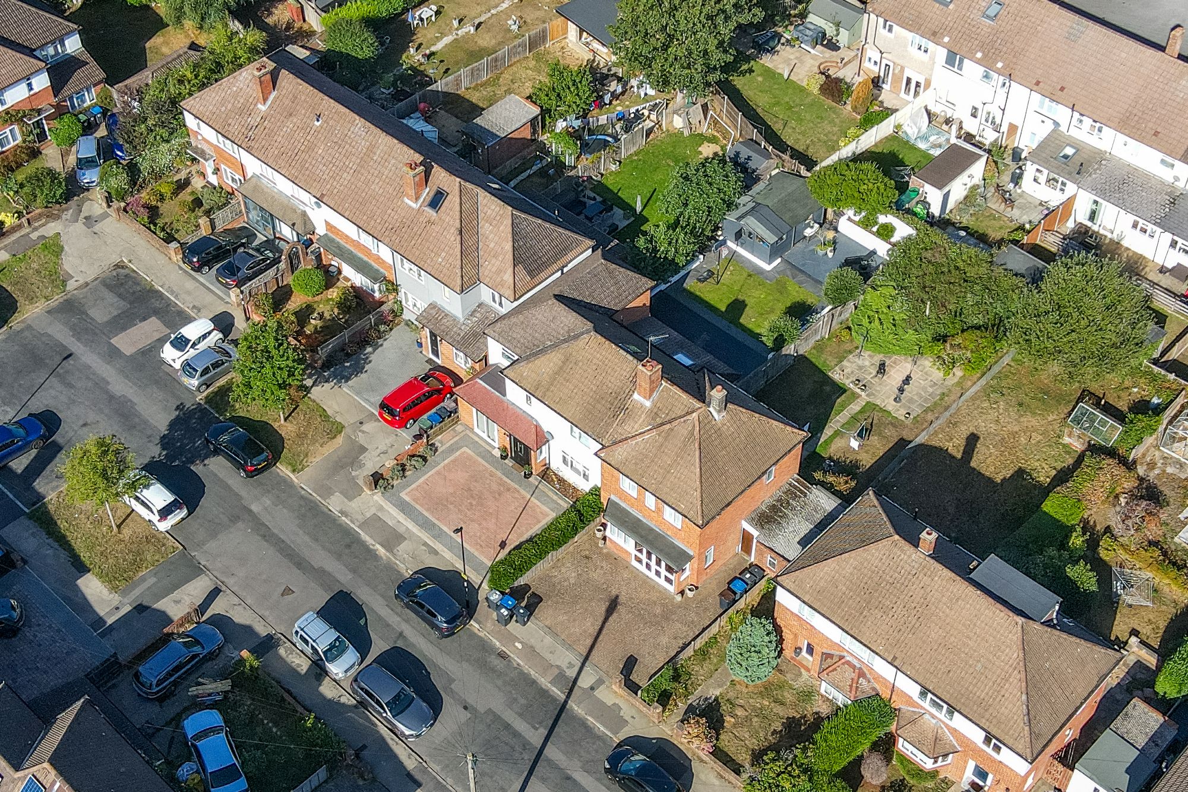
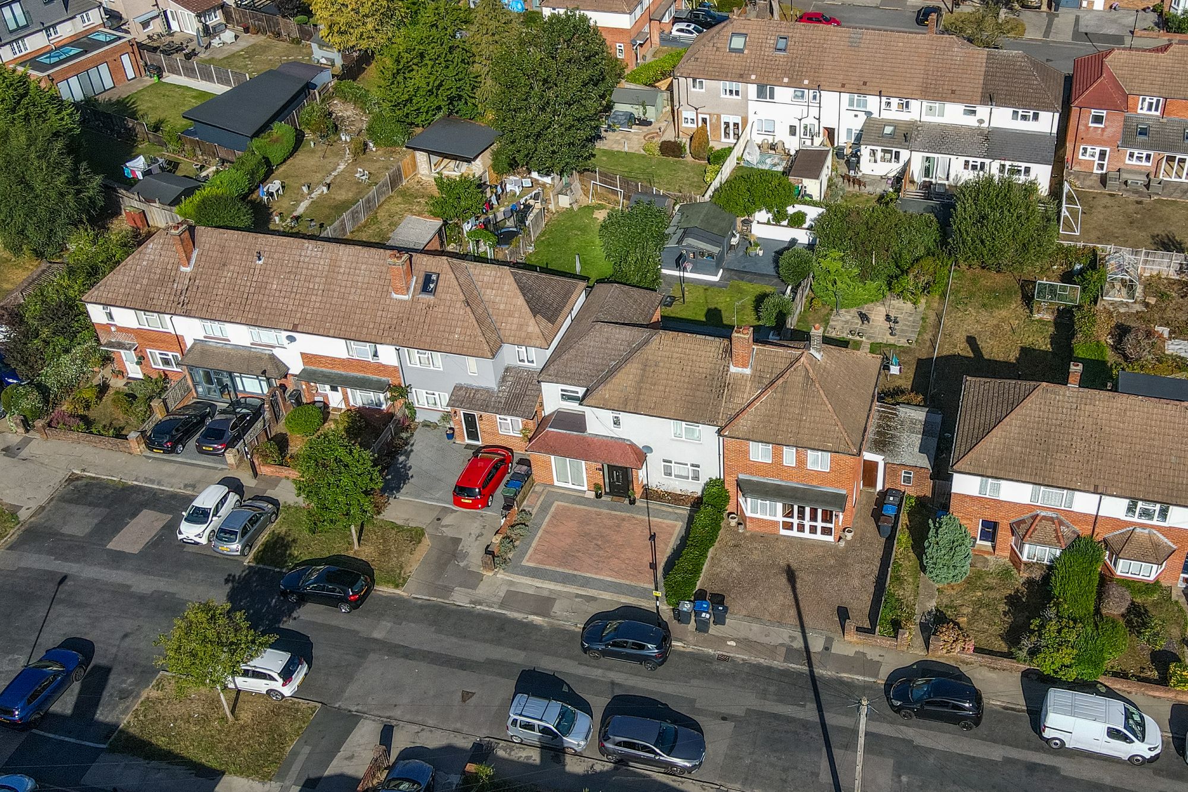
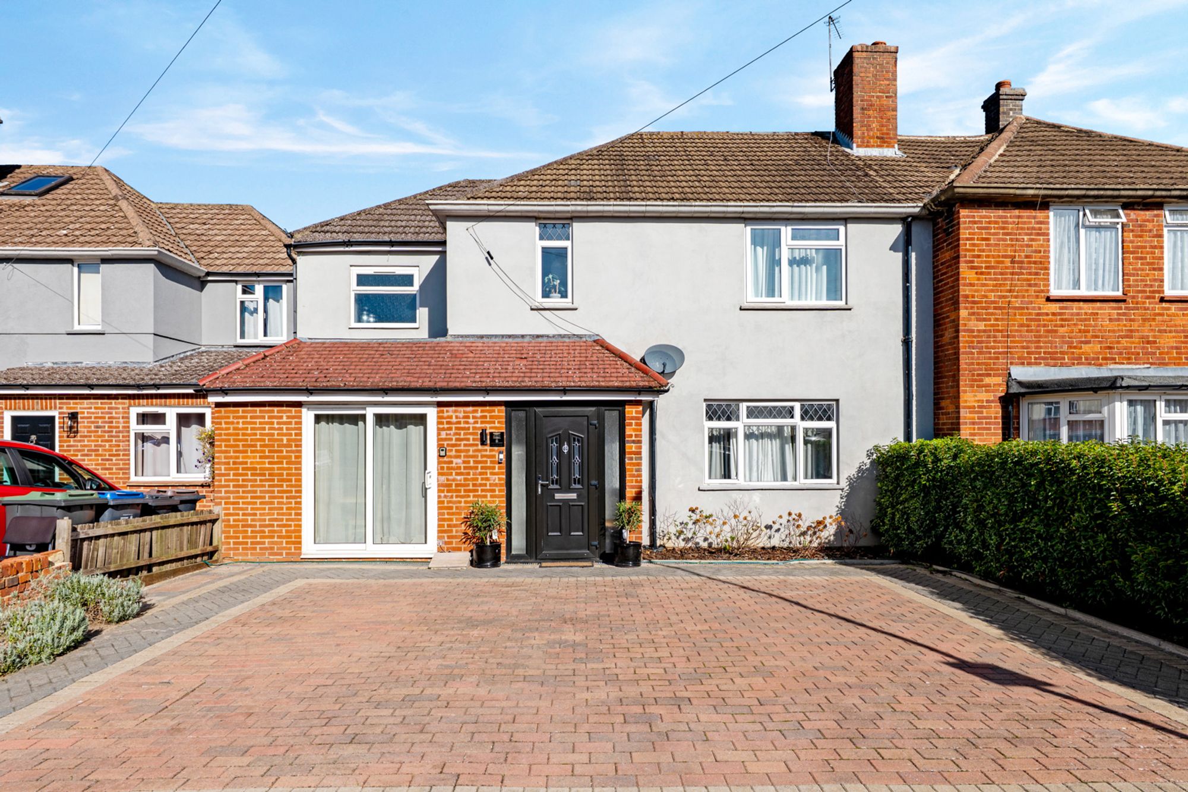
- Off-street parking for three cars
- Close to sought after primary and secondary schools
- One bedroom annexe with seperate entrance
- Three minutes to bus routes to East Croydon and Warlingham
- Close to local shops and Kings Wood
- Stunning condition throughout
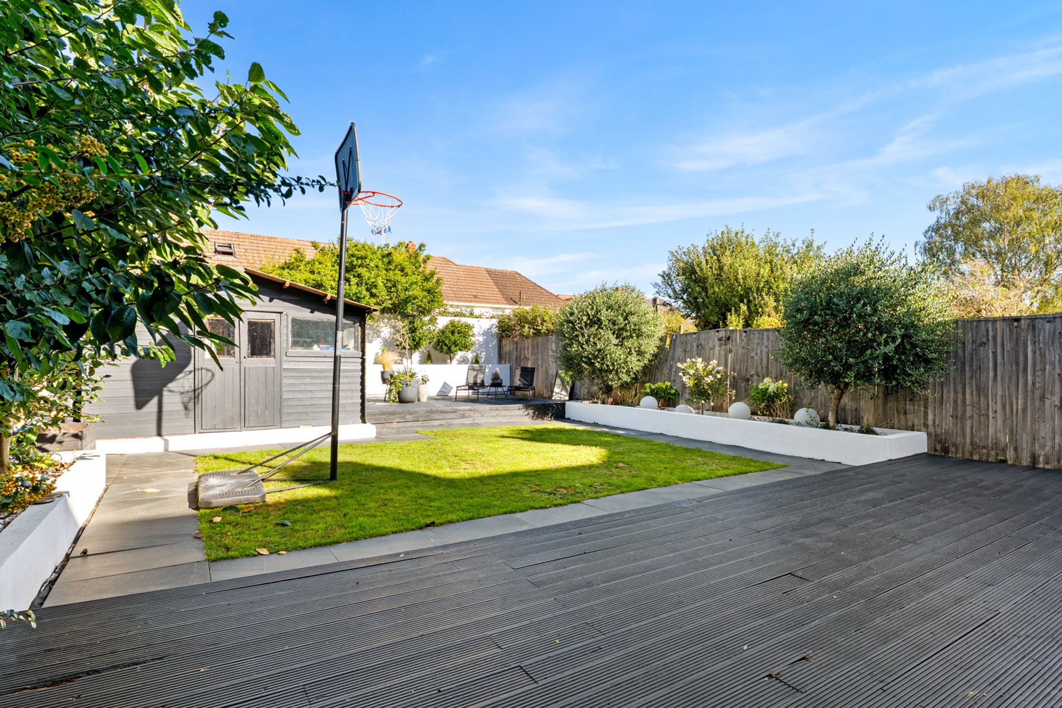
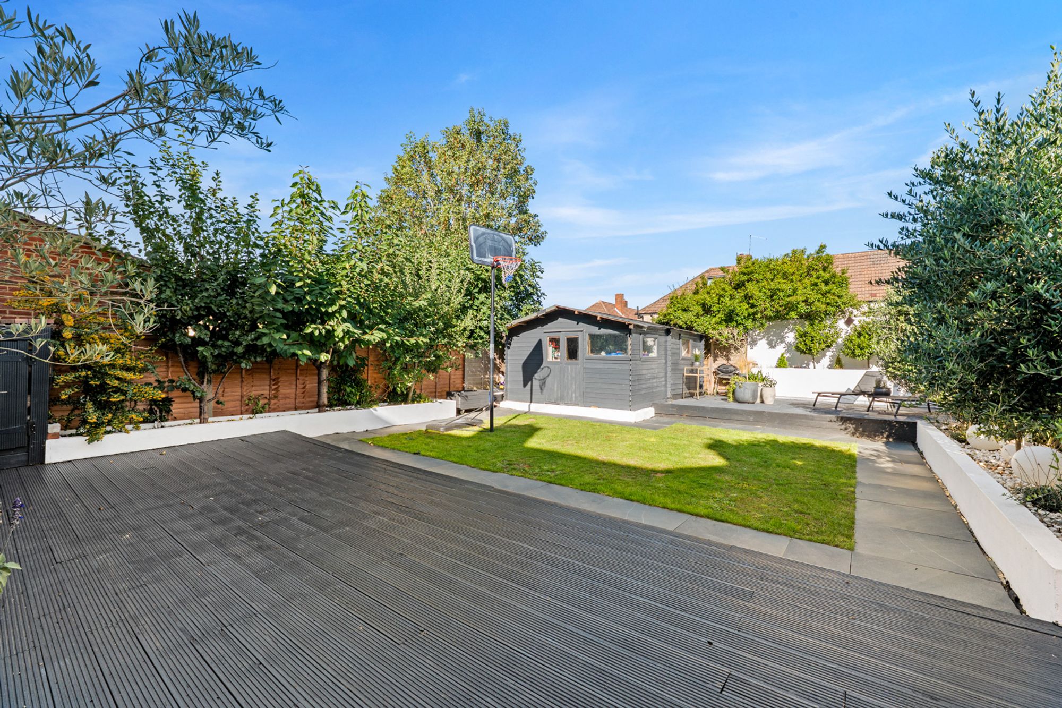
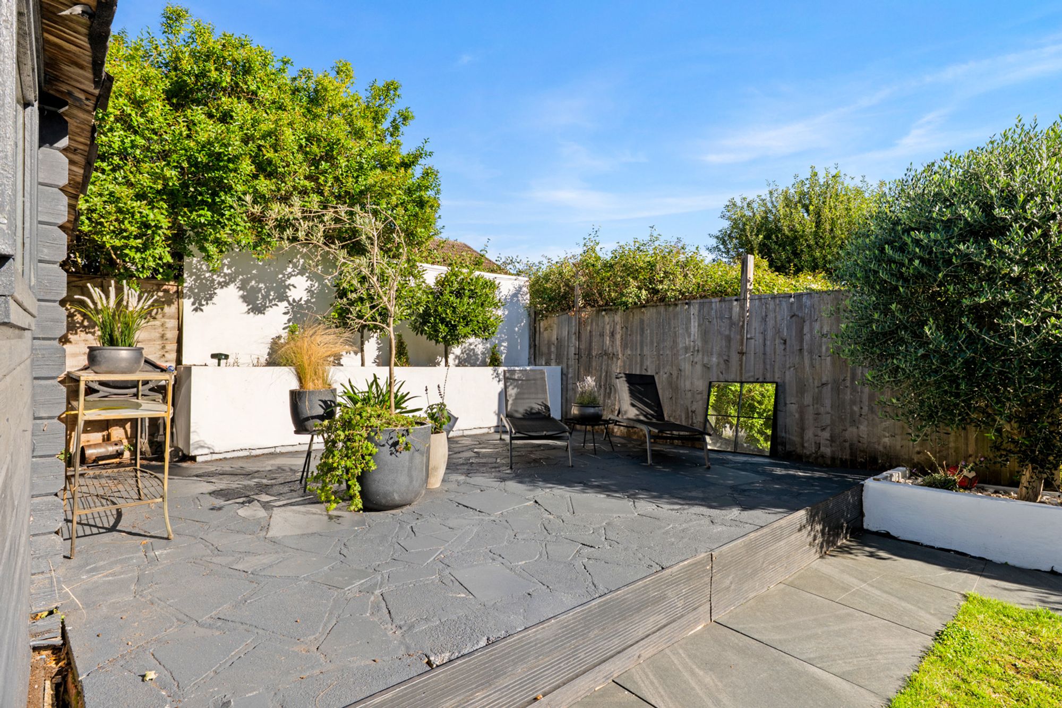
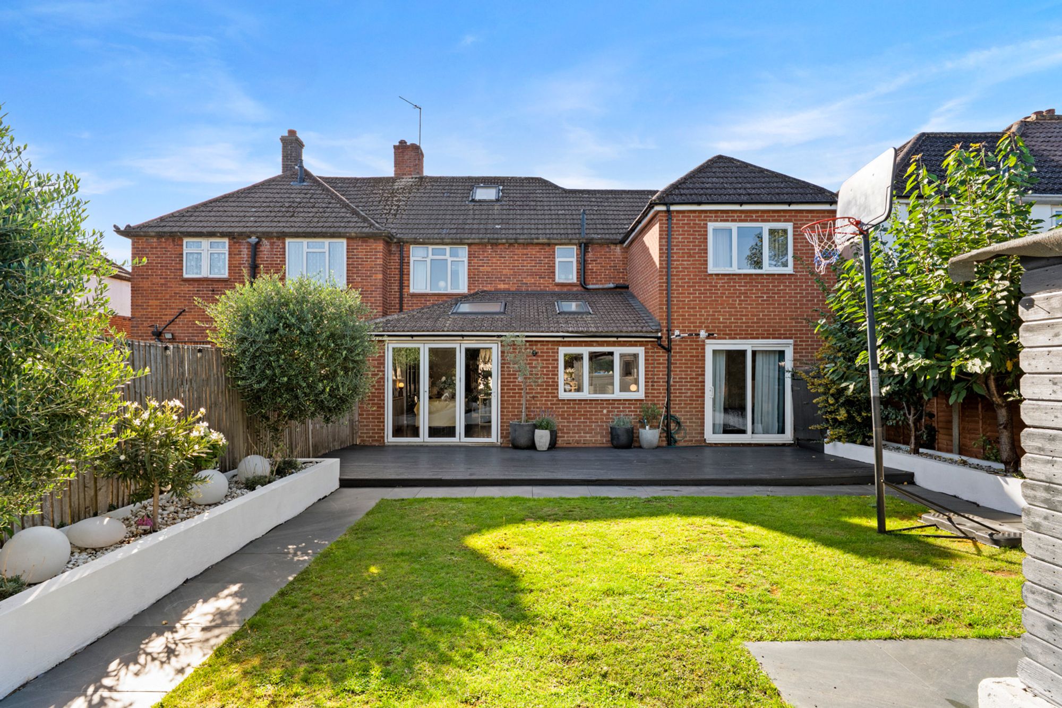
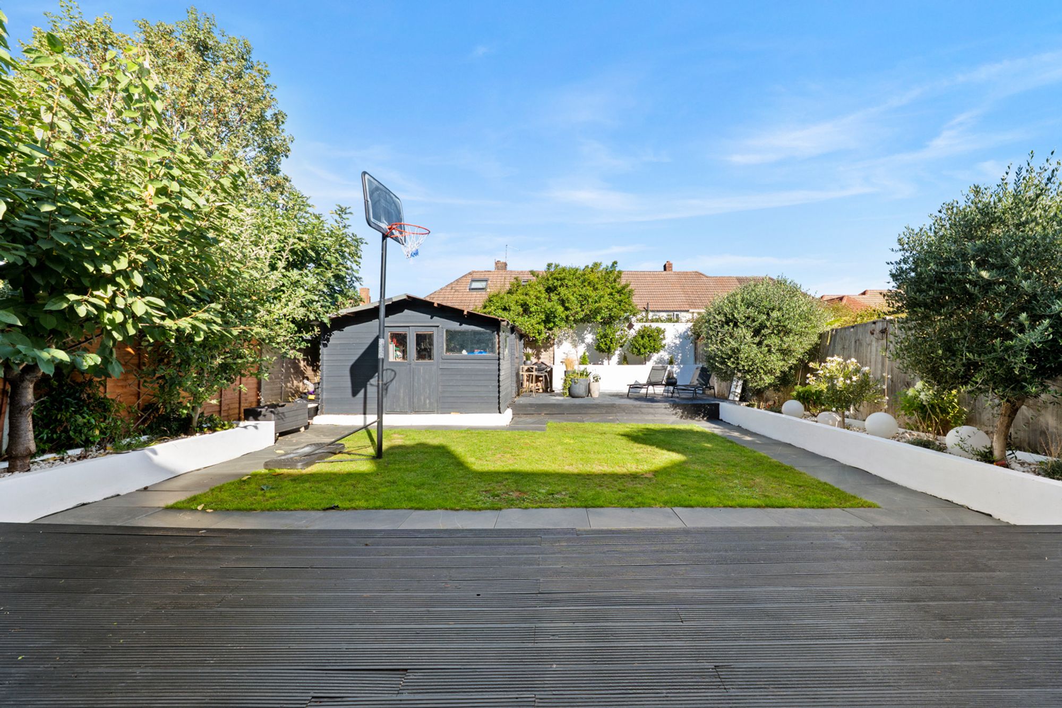
- North westerly rear garden
- Chain Free
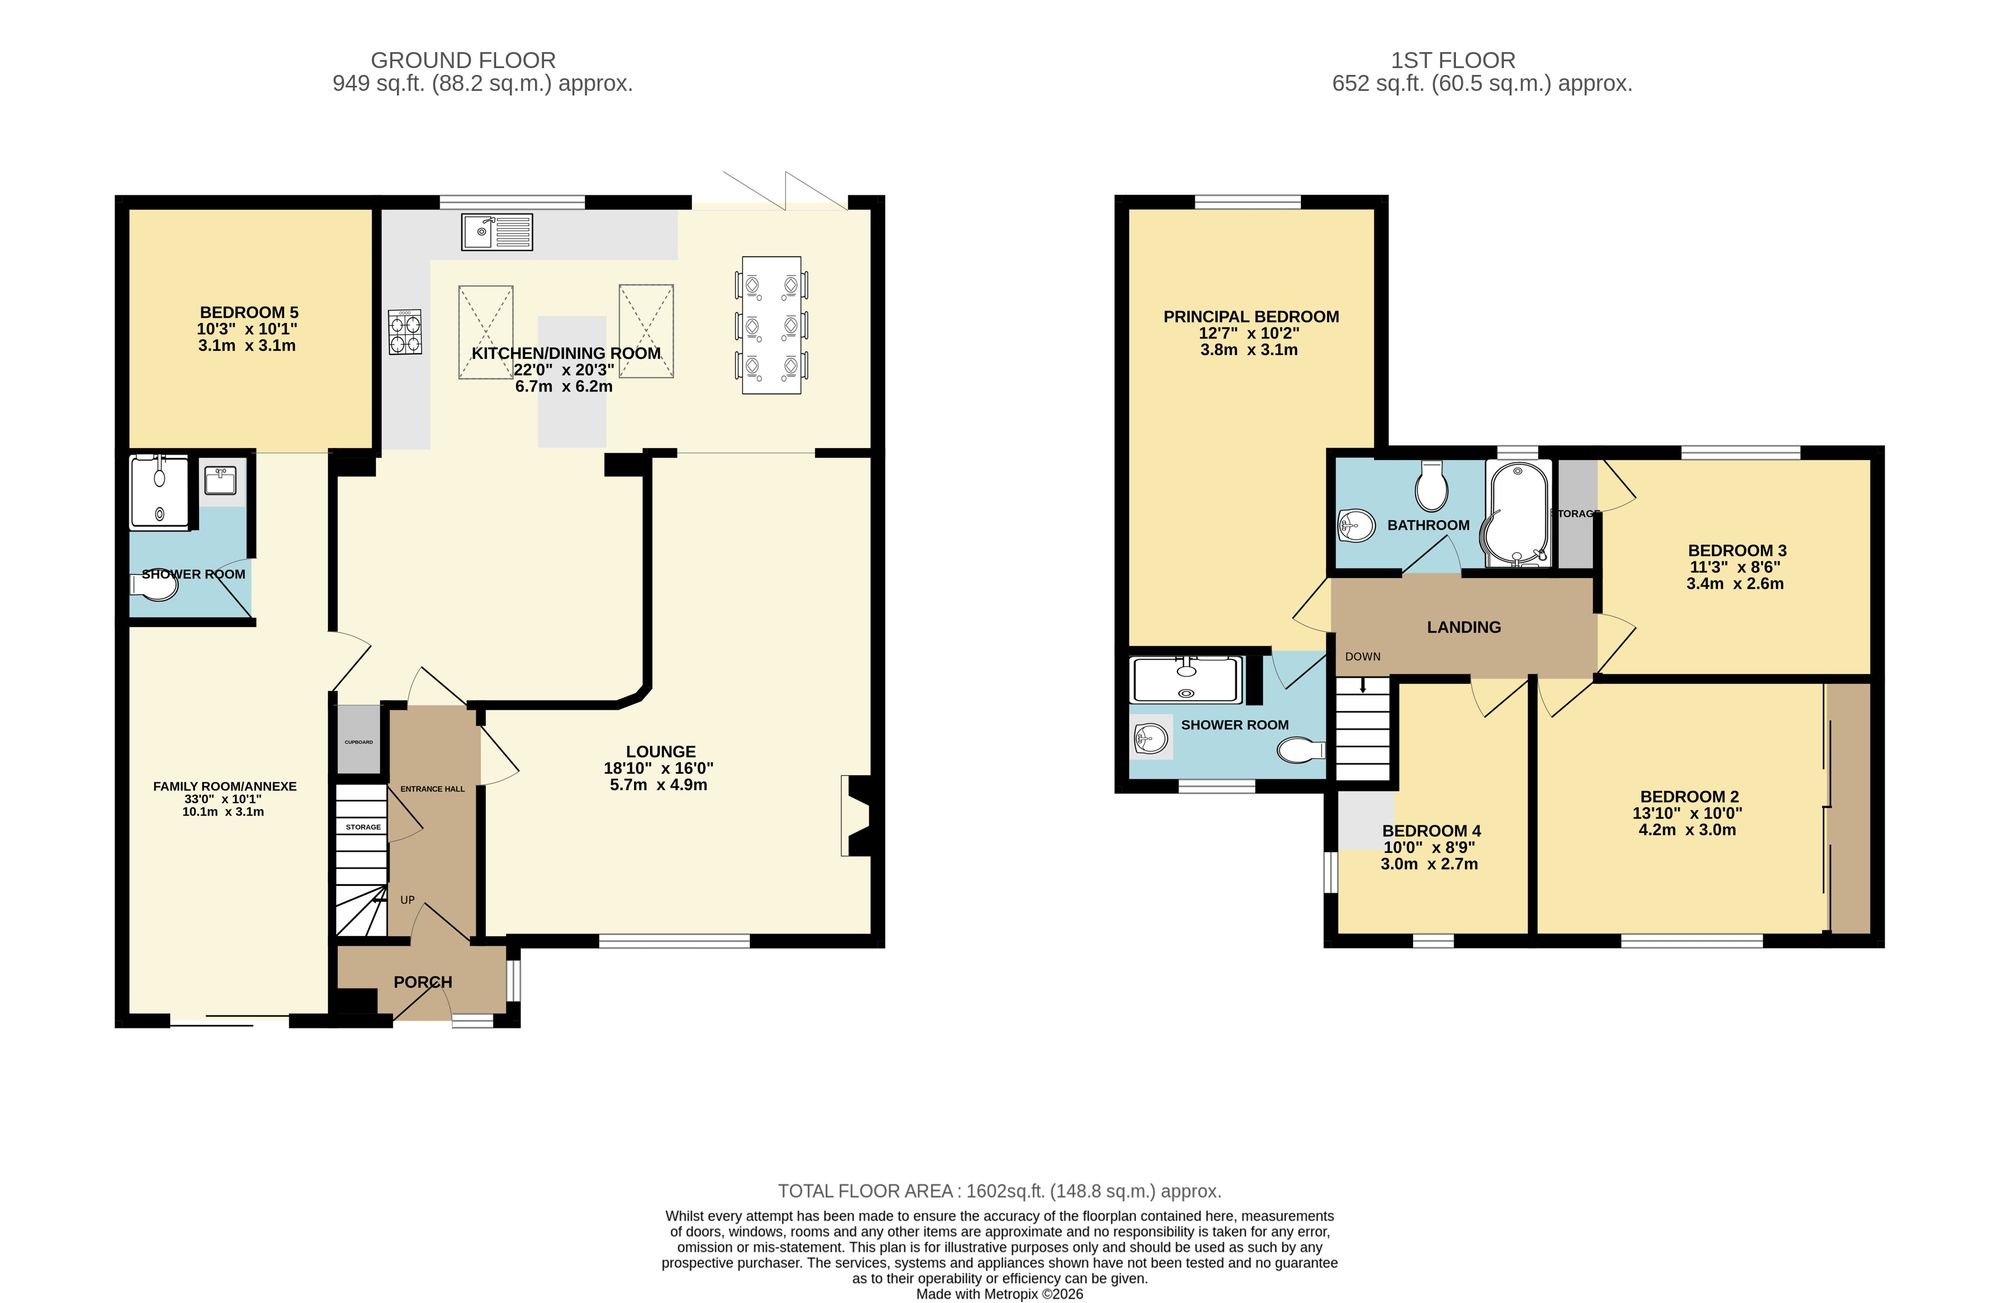
Floorplan
Chain Free, Plenty of space. Beautifully presented. A great family setup.
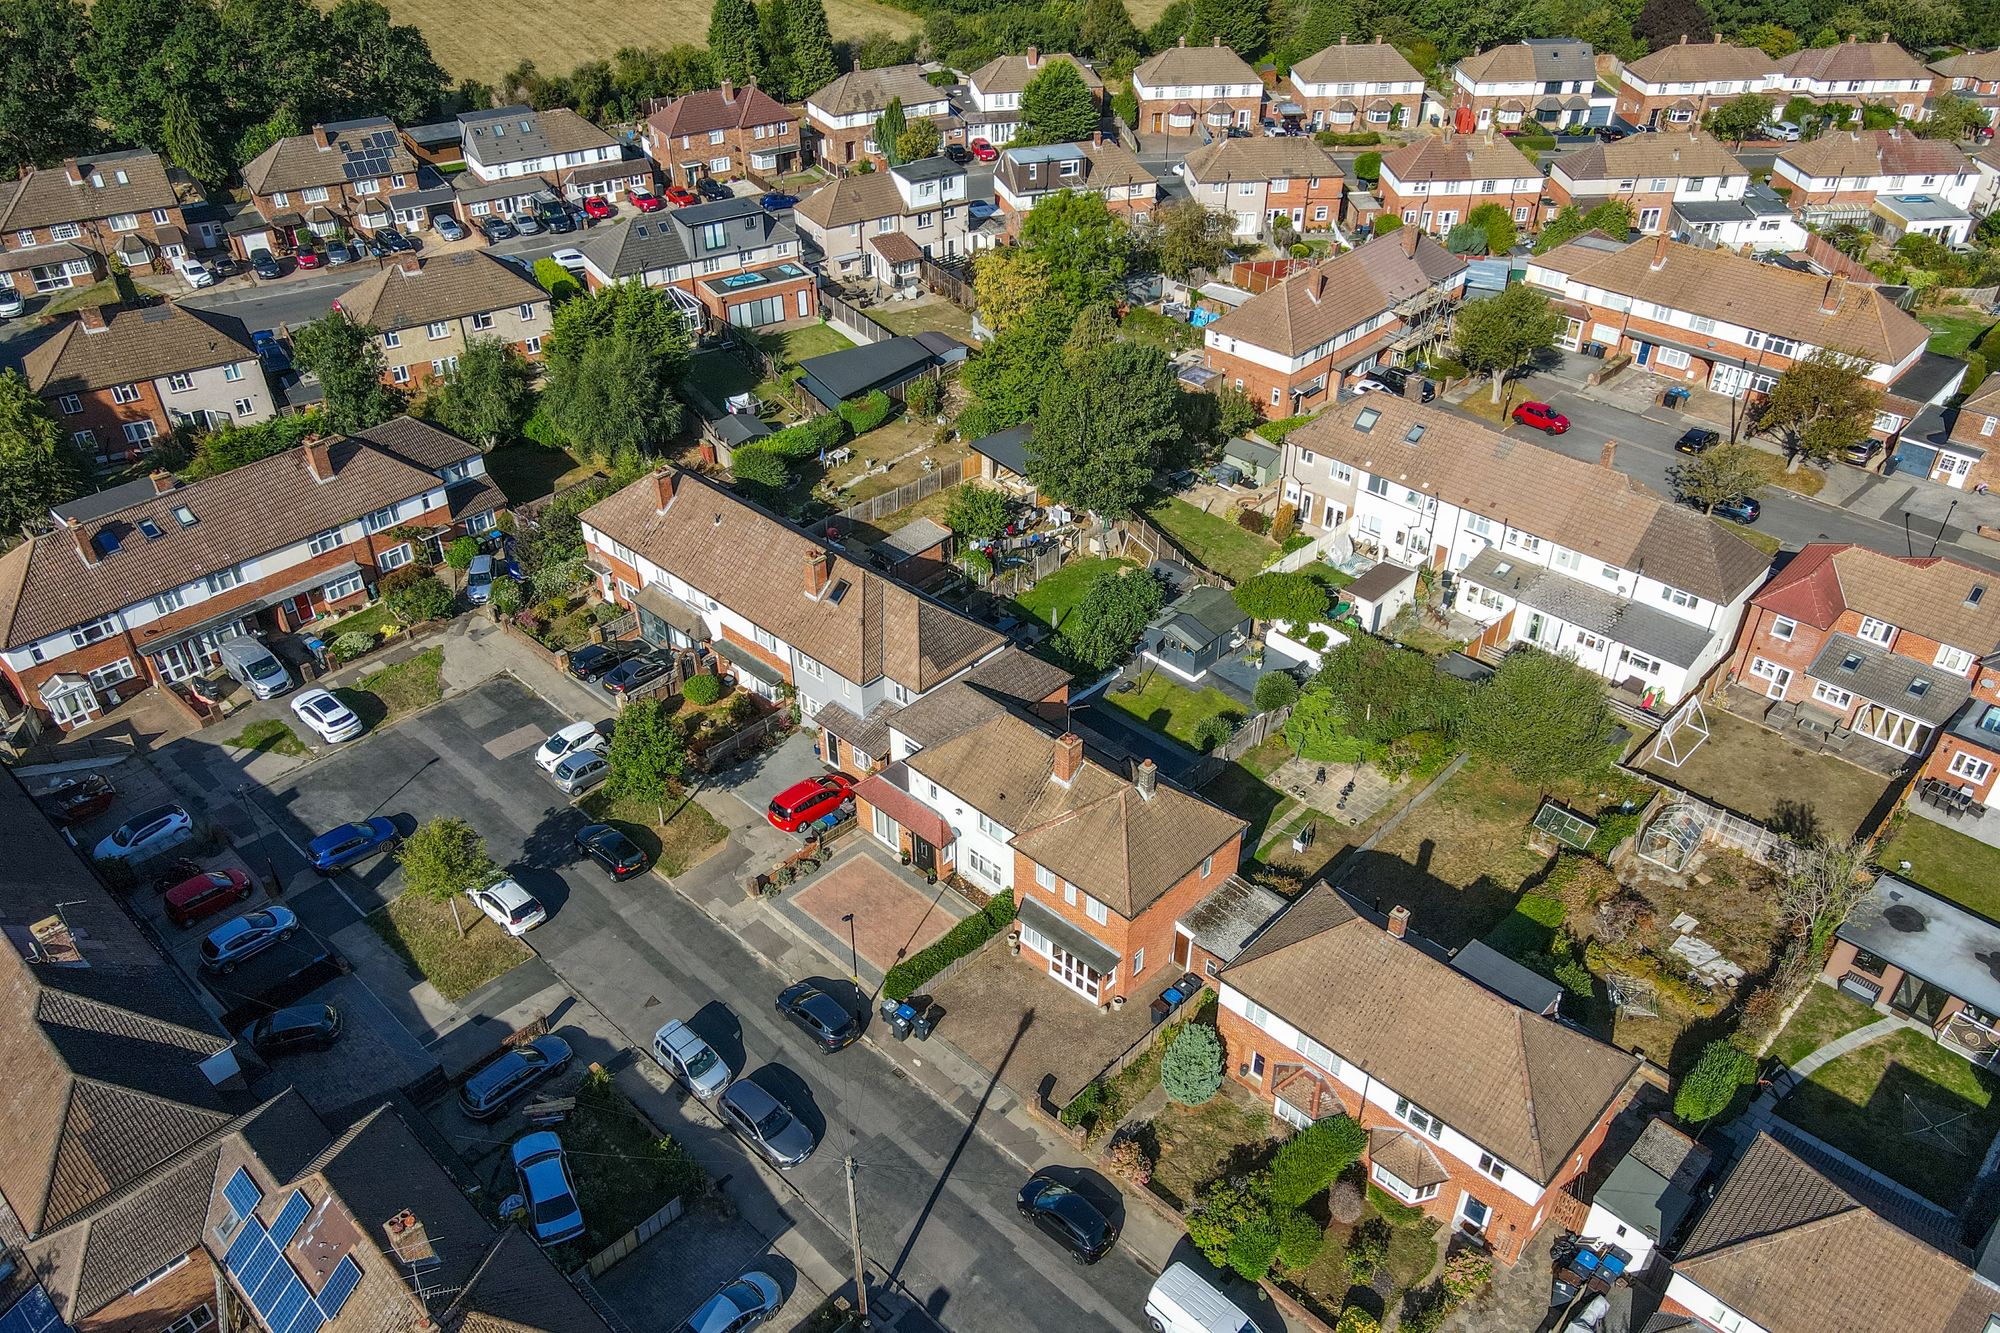
Tucked away in a quiet close in Sanderstead, this is a substantial five-bedroom family home that has been beautifully presented throughout, with a layout that offers plenty of space and flexibility.
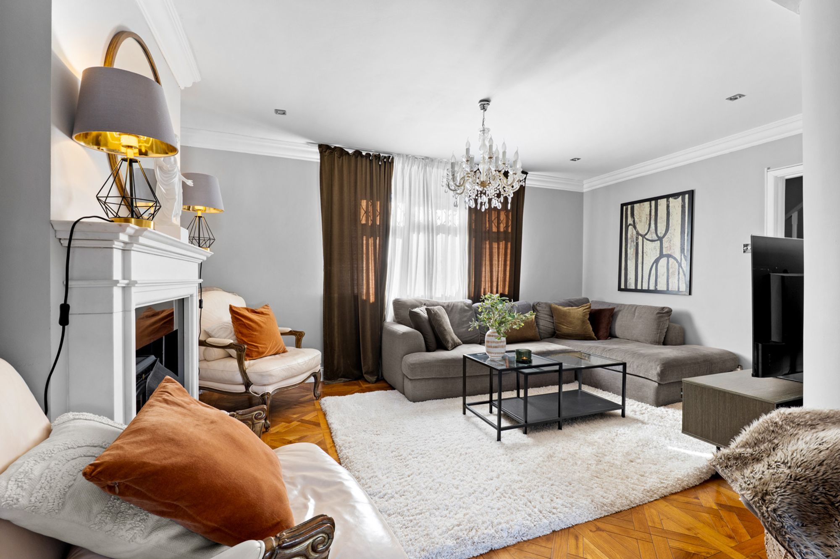
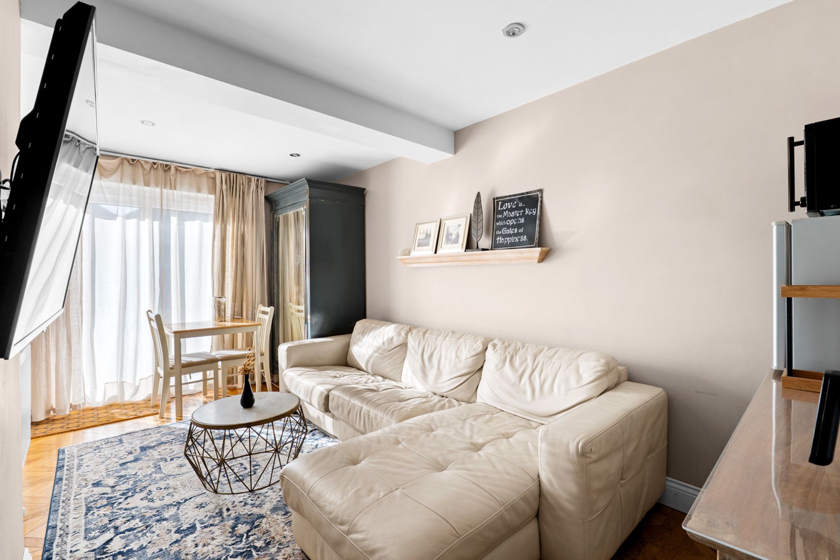
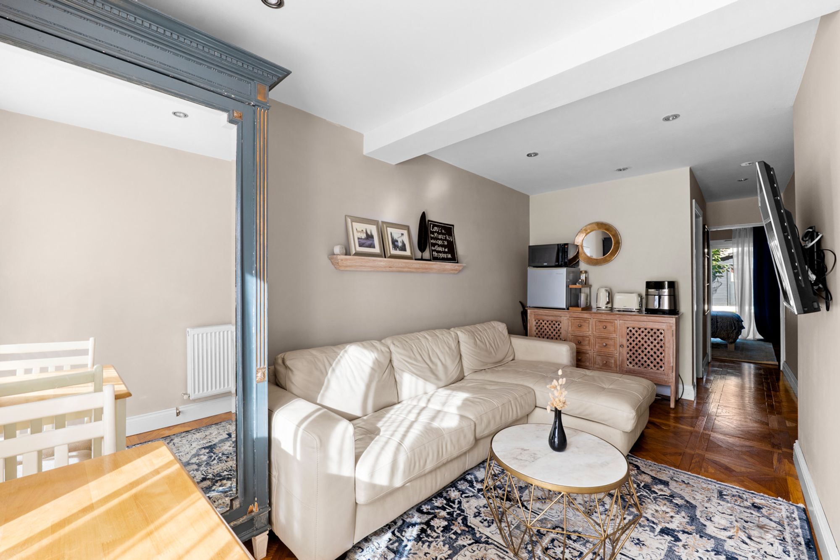
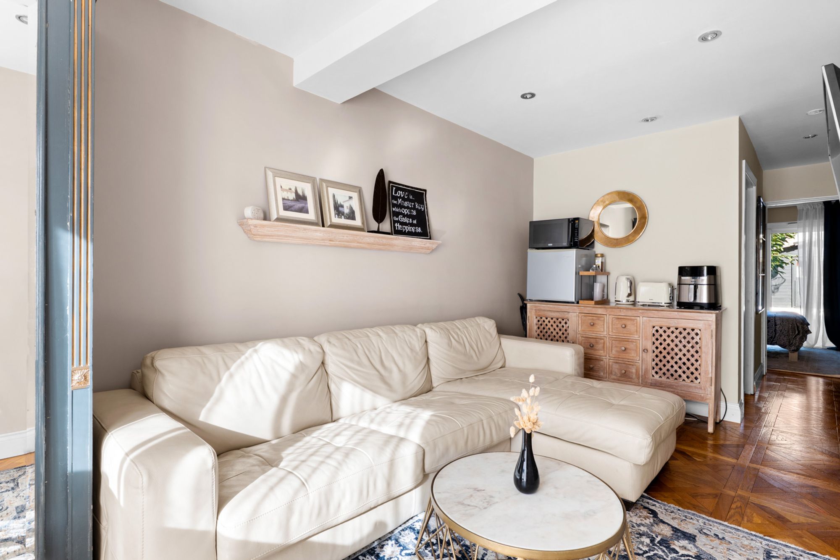
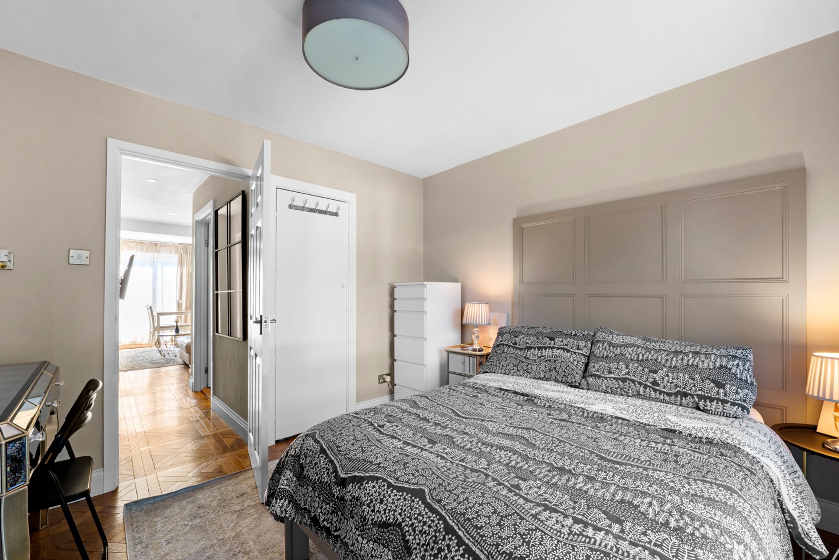
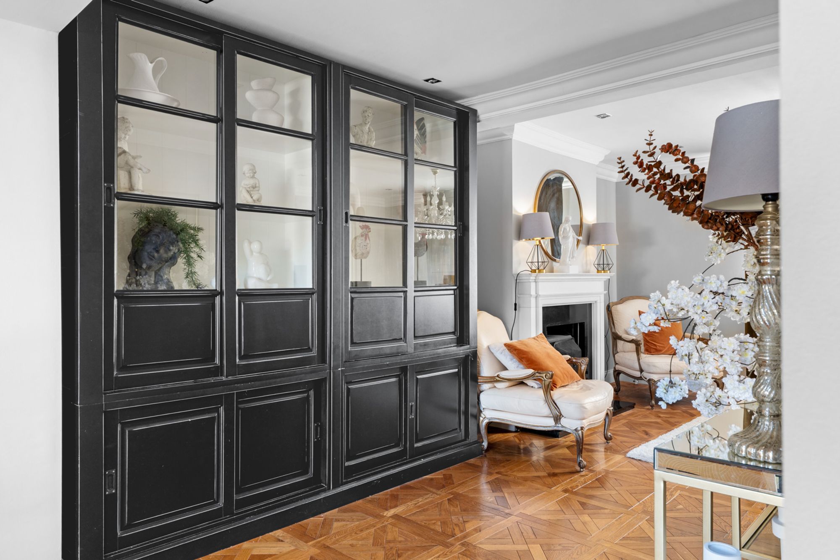
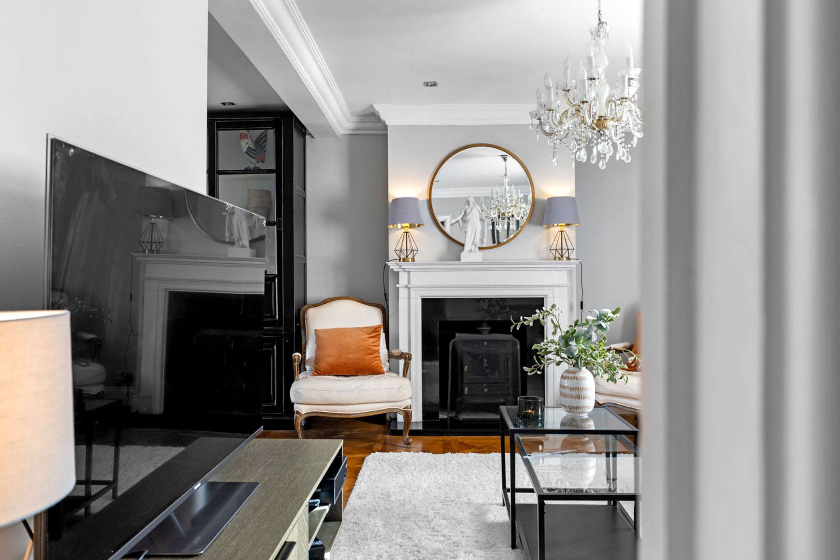
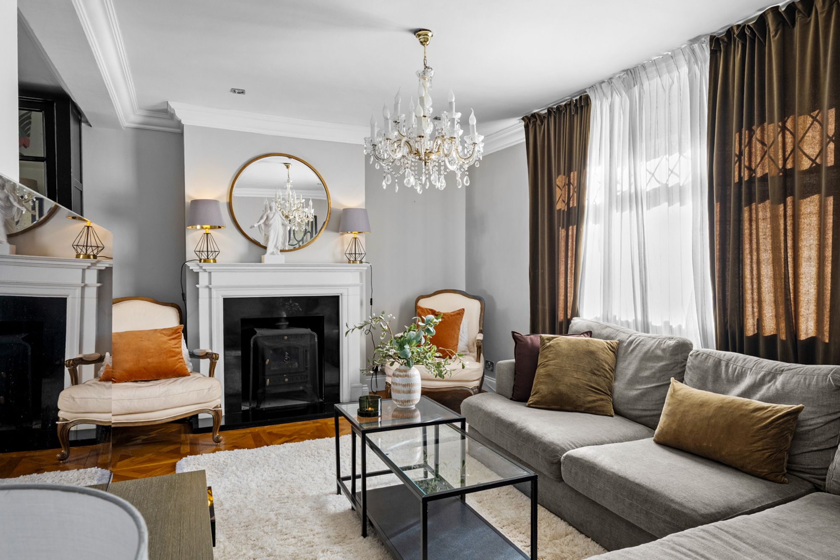
The ground floor has a fantastic wraparound kitchen/diner, a generous lounge and a fifth bedroom, along with a large family room/annexe that gives the house even more versatility. It could work as a playroom, home office, gym, teenage space or somewhere for extended family.
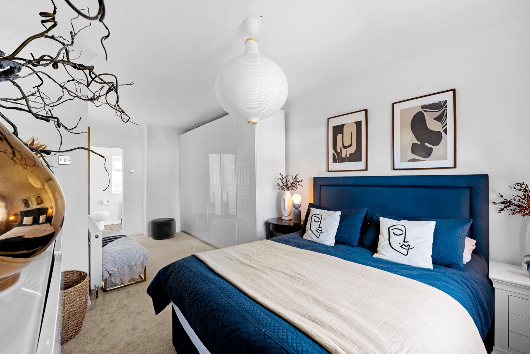
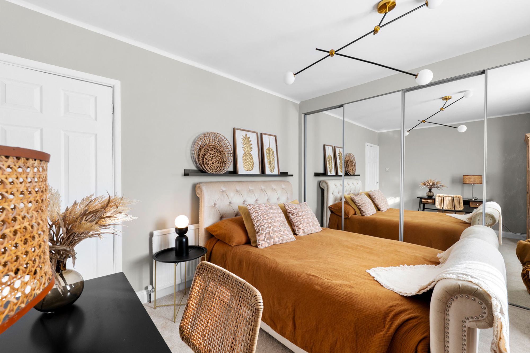
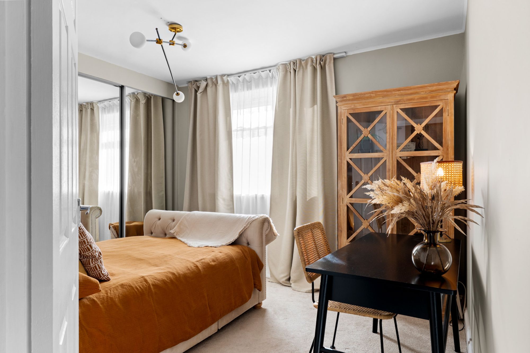
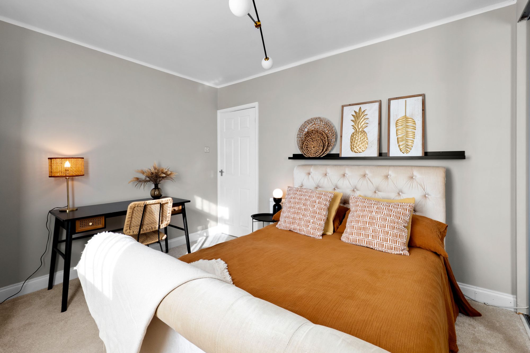
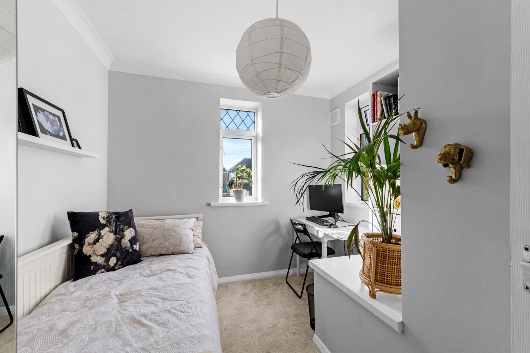
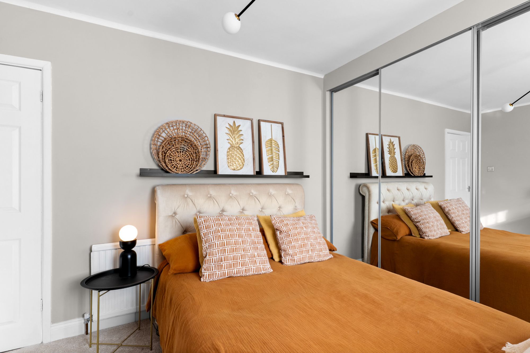
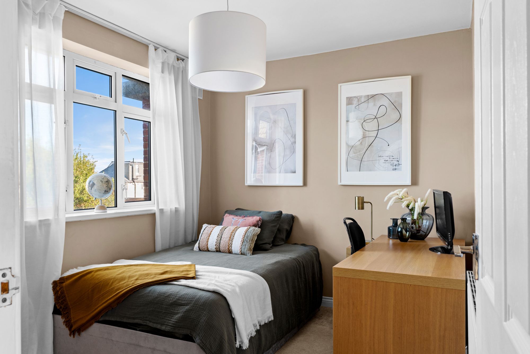
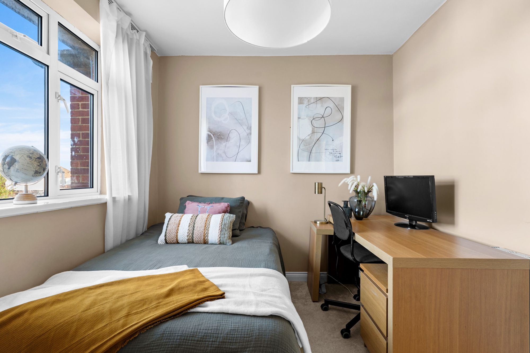
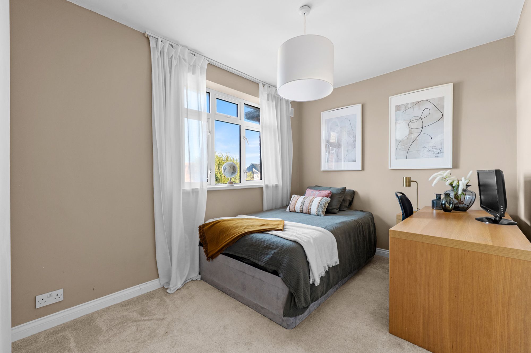
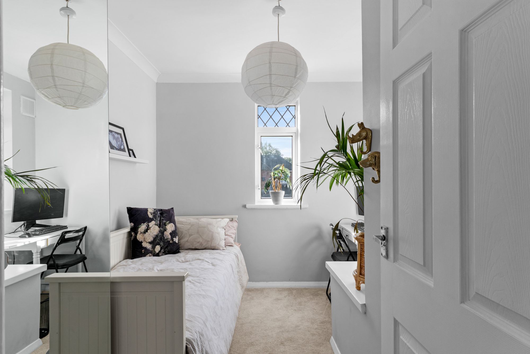
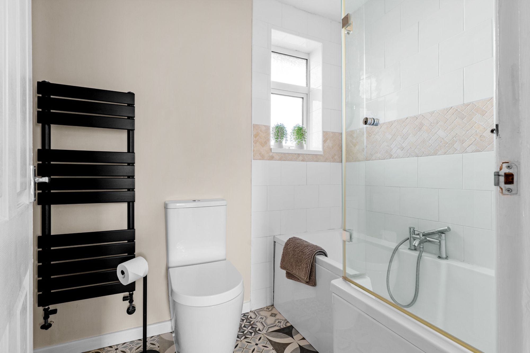
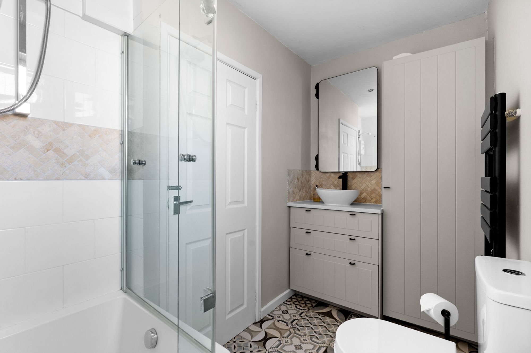
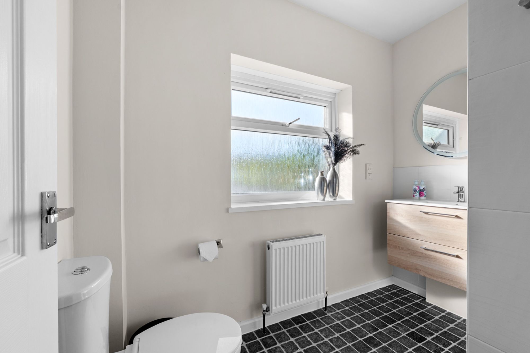
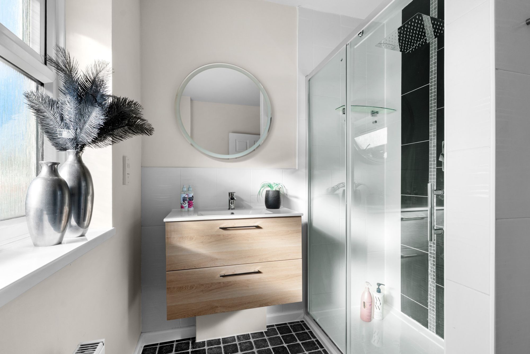
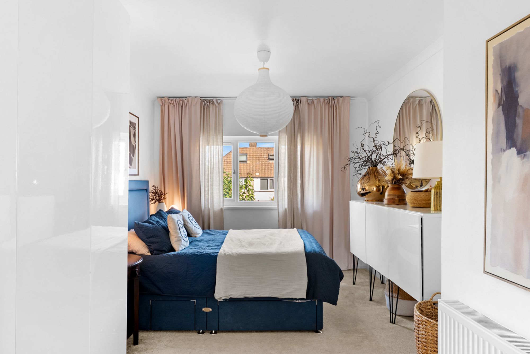
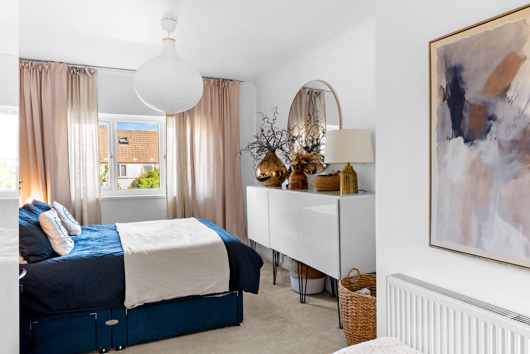
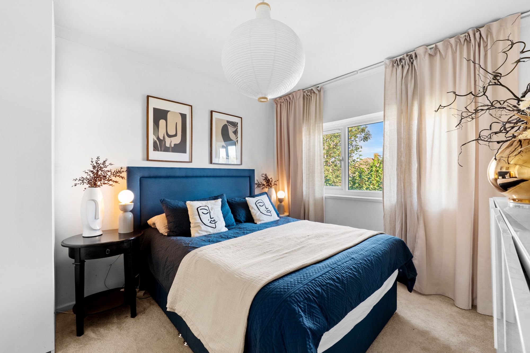
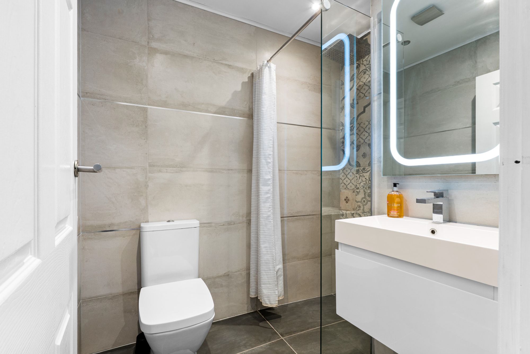
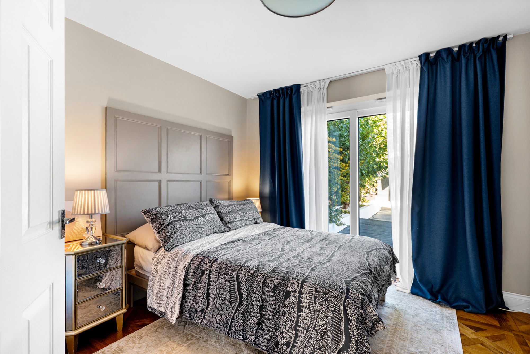
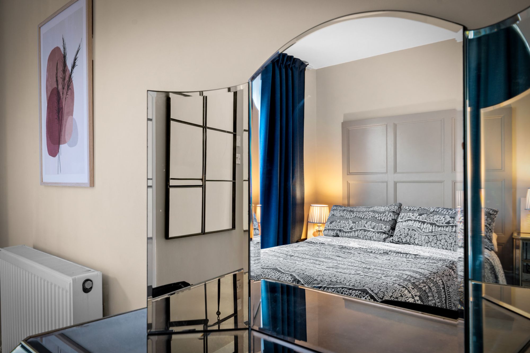
Upstairs are four further bedrooms, including a good-sized principal bedroom, with a family bathroom and separate shower room. There’s another shower room downstairs too, making it particularly practical for family life.
Outside, there’s a north westerly-garden and a generous cabinwhile the front provides off-street parking for three cars.
The location is another big plus. You’re close to Atwood Primary, Hamsey Green Primary, Warlingham Secondary and Riddlesdown Collegiate, with local shops and regular bus routes nearby, making getting around and the everyday school run nice and straightforward.
A stunning family home, with plenty of space, a flexible layout,and a location that ticks a lot of boxes.
Kitchen/Diner
Bedroom 1
Bedroom 2
Bedroom 3
Bedroom 4
Bedroom 5
Bathroom
1st floor shower room
Ground floor shower room
Family room/Annexe
Lounge
Read moreFurther details
- New listing: launched in the last 10 days
- Status: Available
- Size: 1,571.53 sq ft (146 sq m)
- Overall plot size: 3659.73 sq ft
- Council tax band: D
- Tenure: Freehold
- Parking spaces: Off Street
- Outside spaces: Rear Garden, Front Garden
- Reference: 738580